Sub-Total: $0.00
Rental Information
Included in Your Rental

Size:
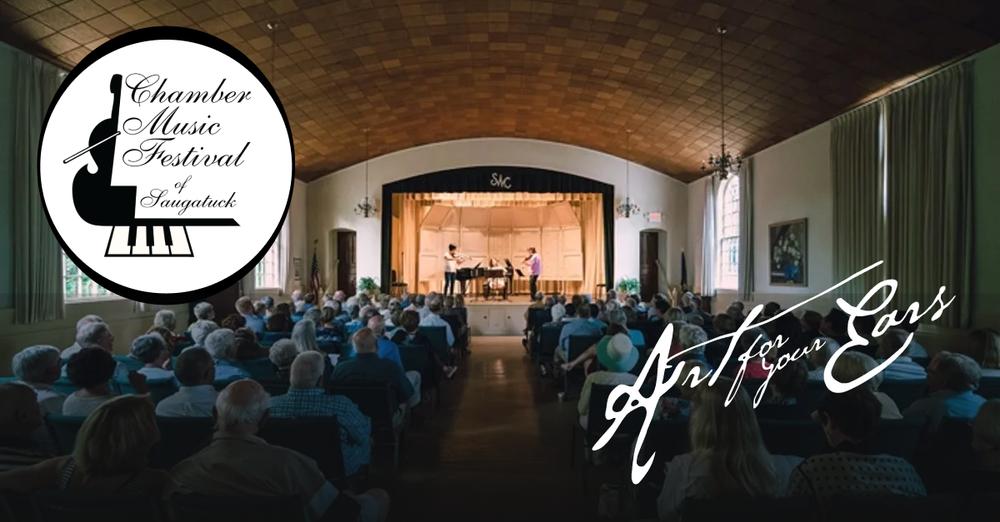
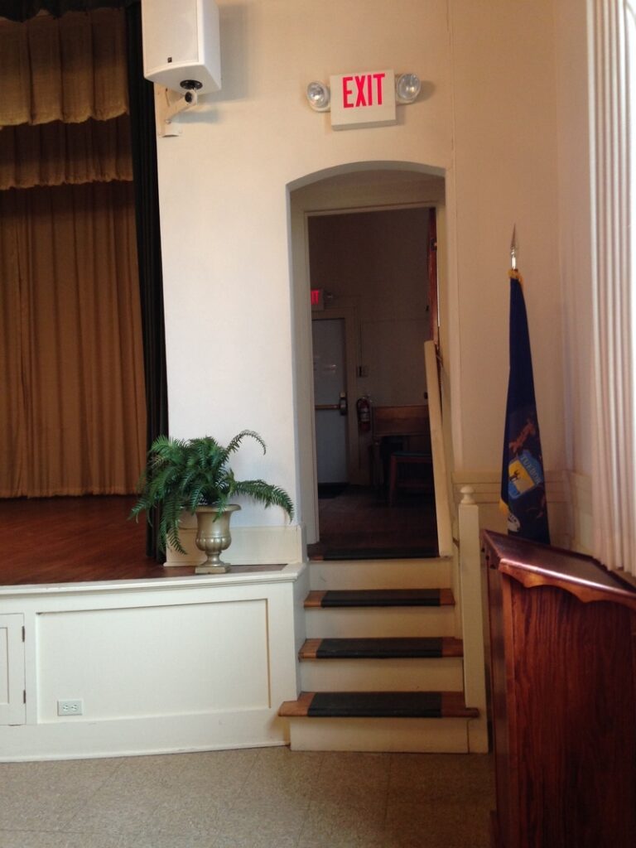
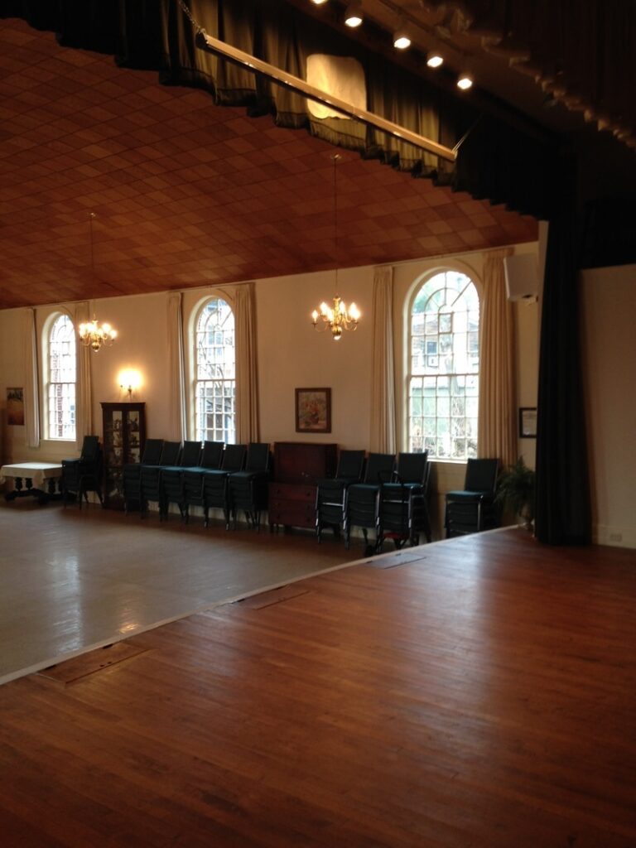
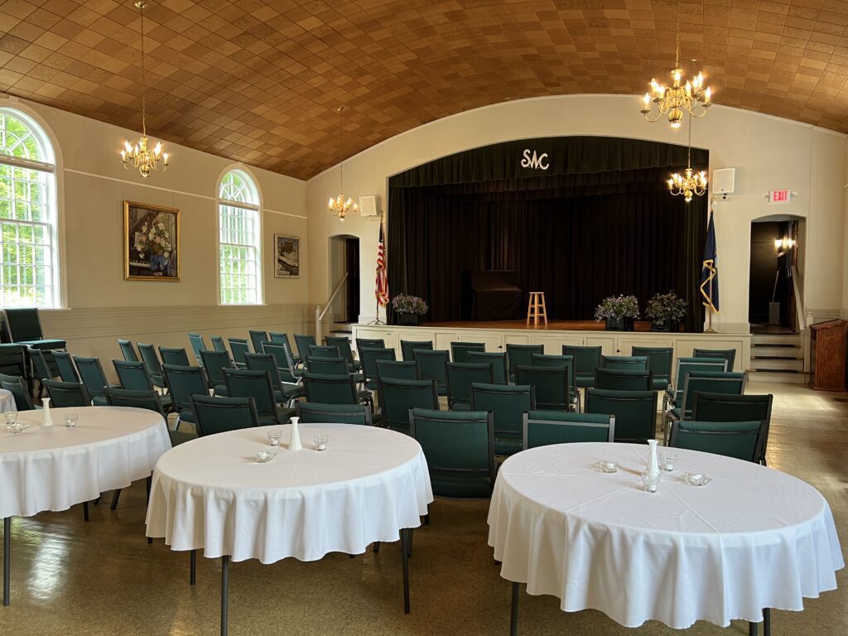
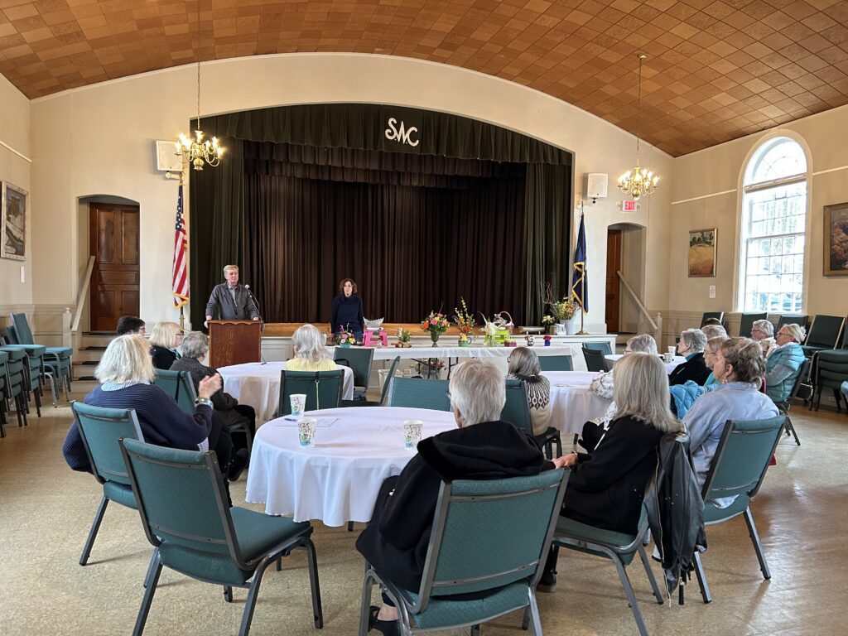
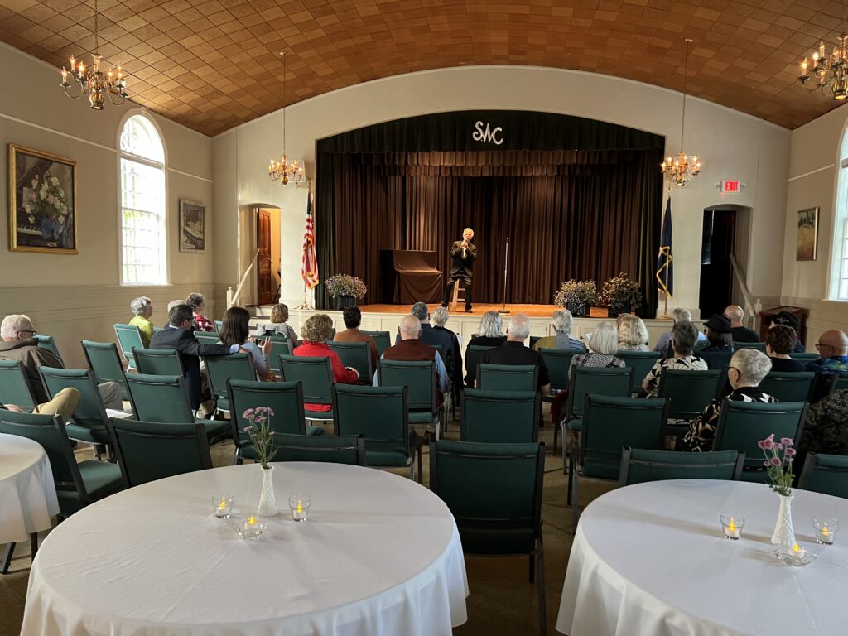
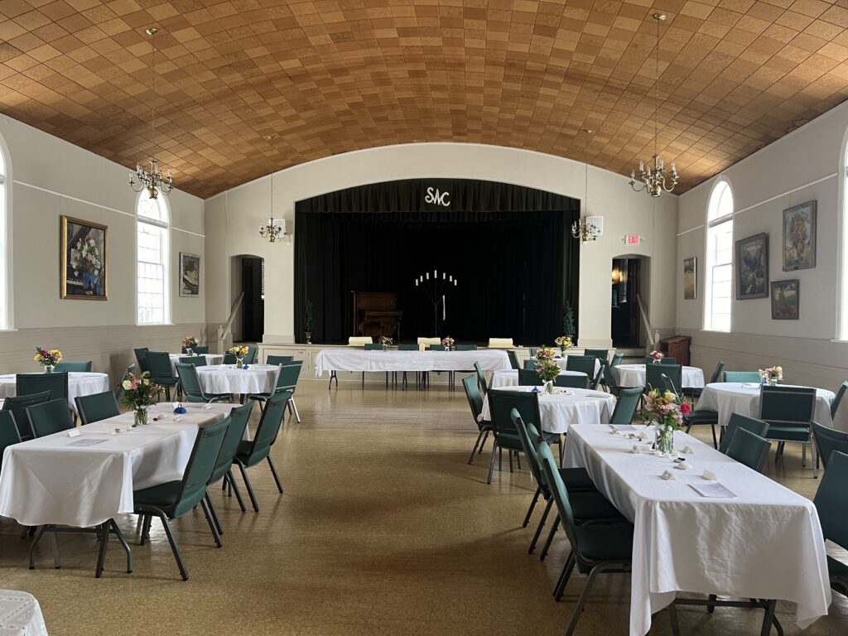
The auditorium is approximately 45 feet long and 35 feet wide. The stage area is about 30 feet wide and 20 feet deep.

Seating:
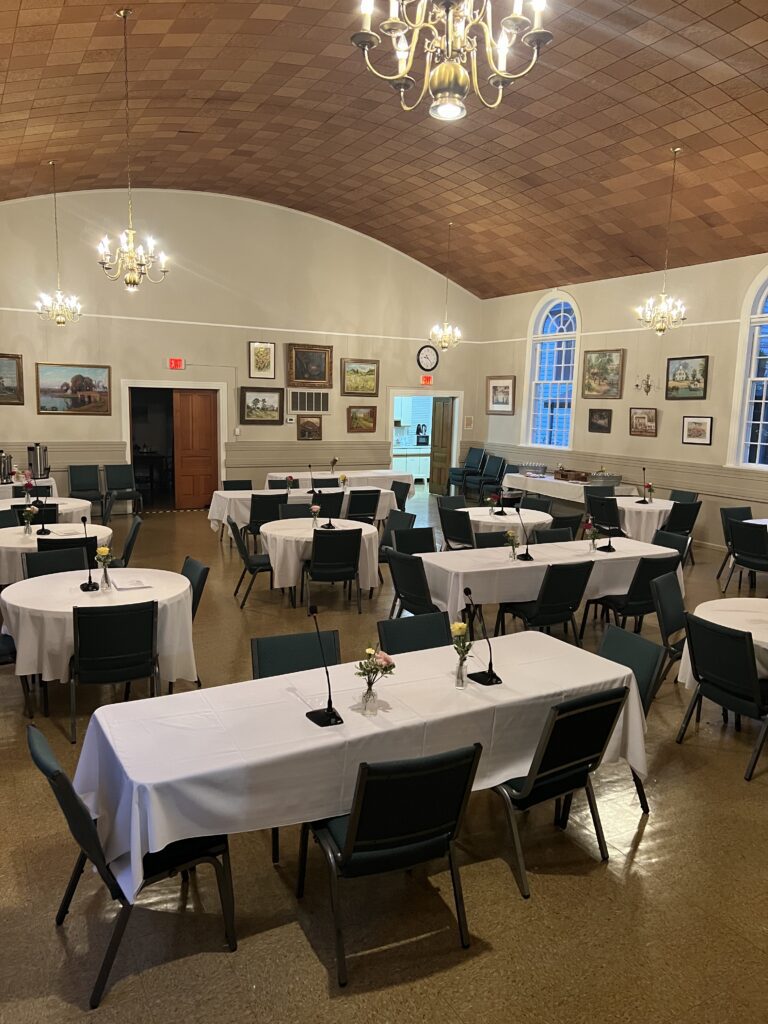
Chairs for up to 140 guests are provided.

Tables:
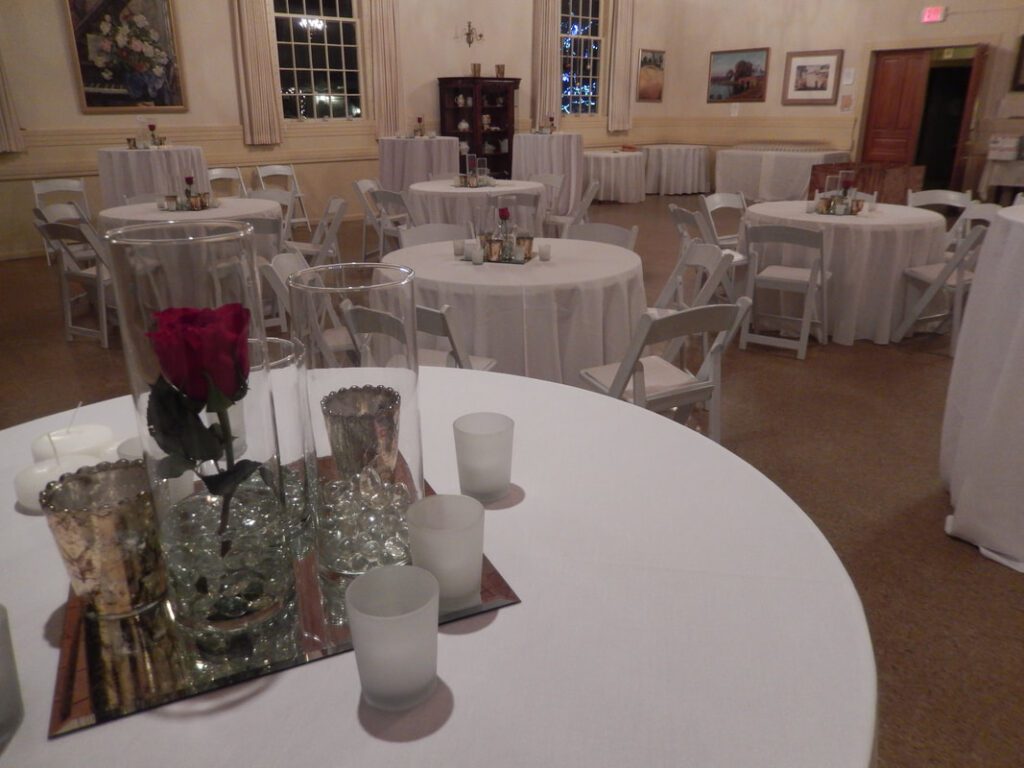
10 round tables seating 4–6 each, one 4' x 7' wooden pedestal table, and 4–6 foot rectangular tables.

Kitchen:
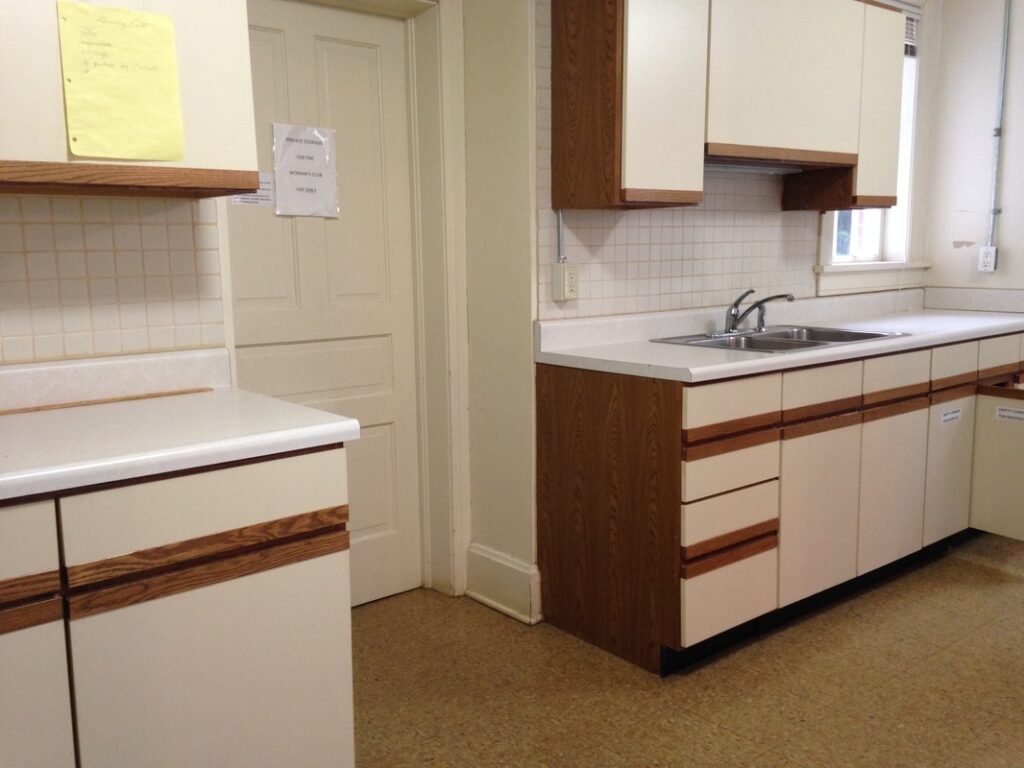
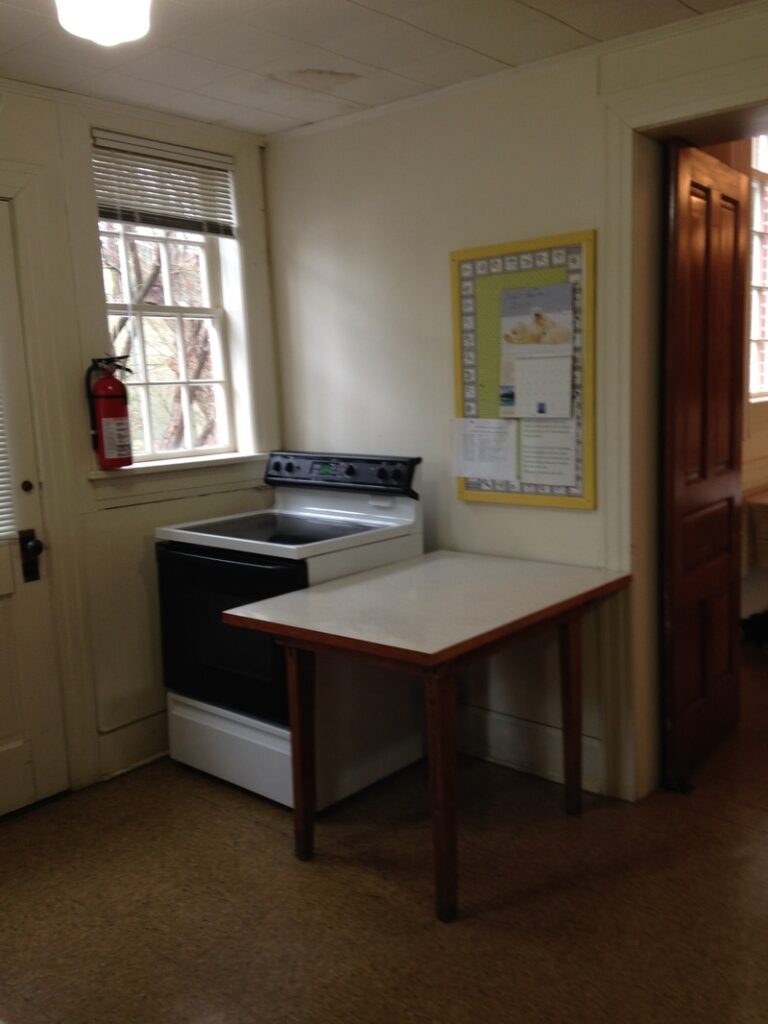
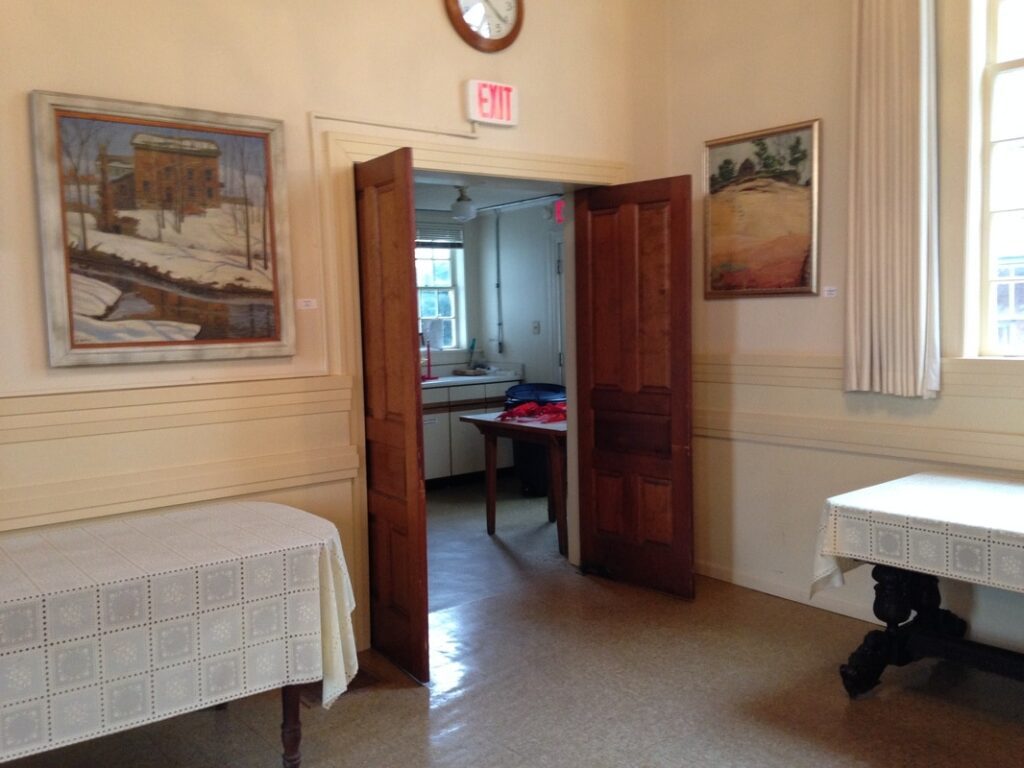
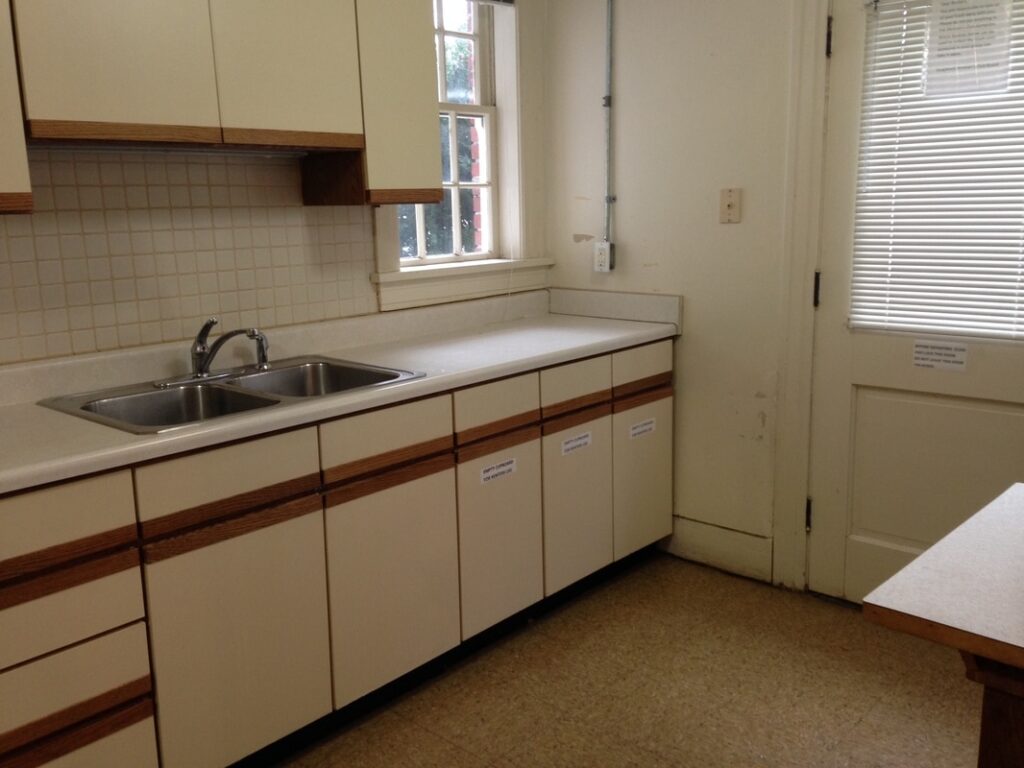
Includes oven/range, refrigerator/freezer, double sink, cupboards, and counter space.

Restrooms:
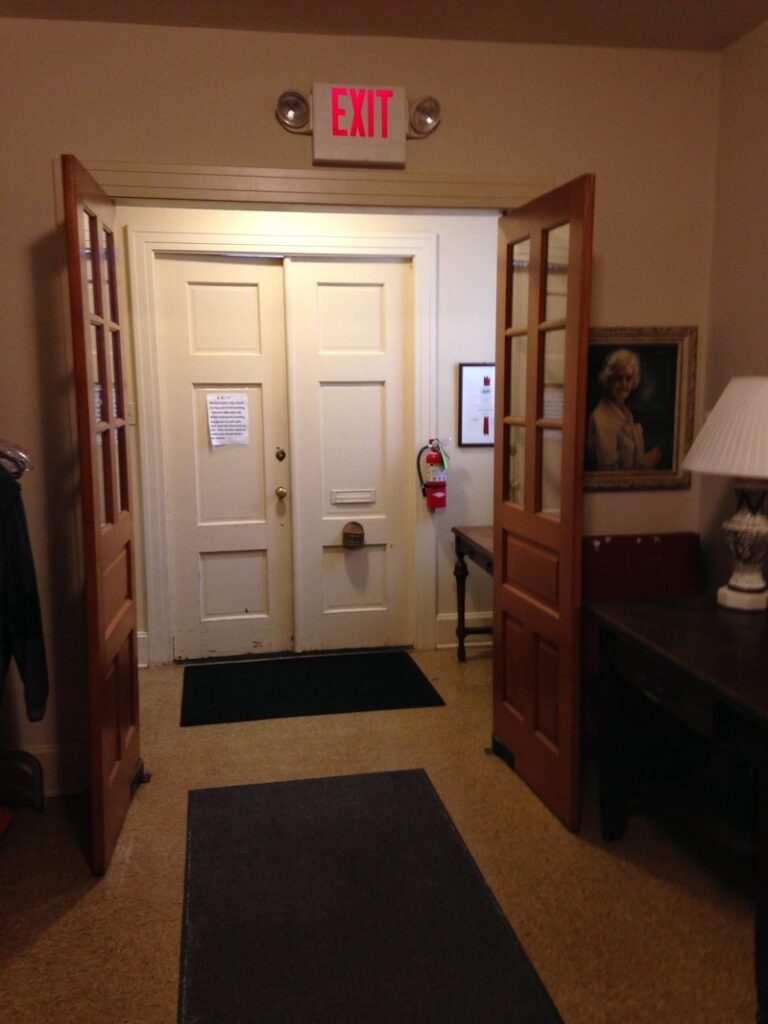
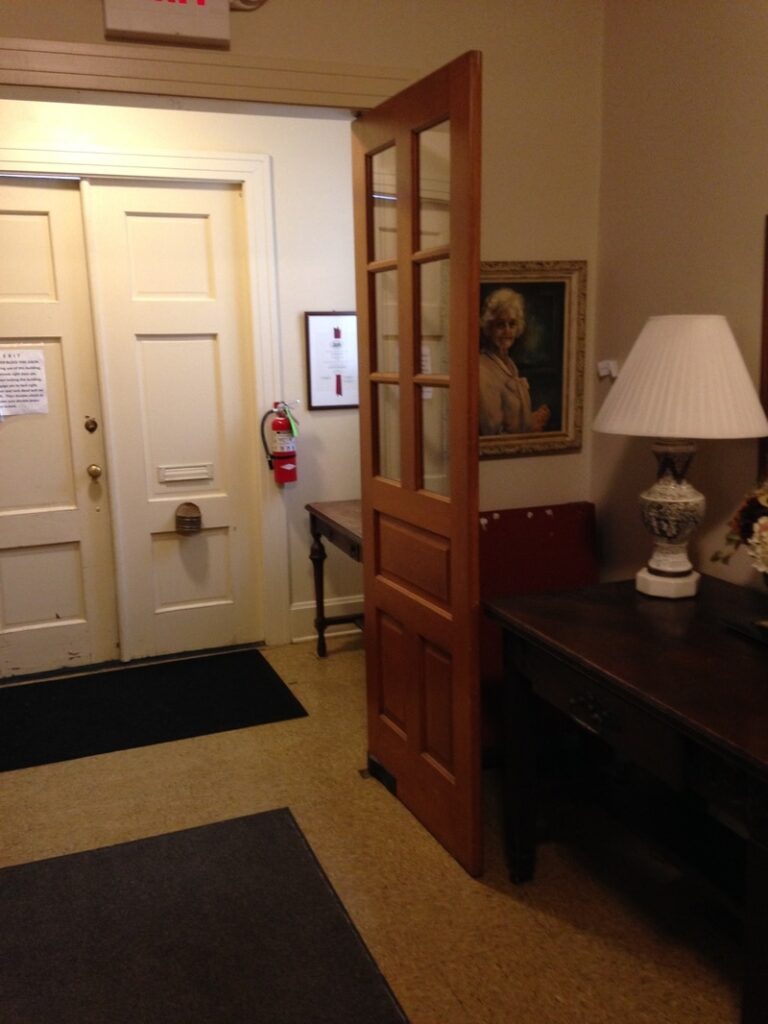
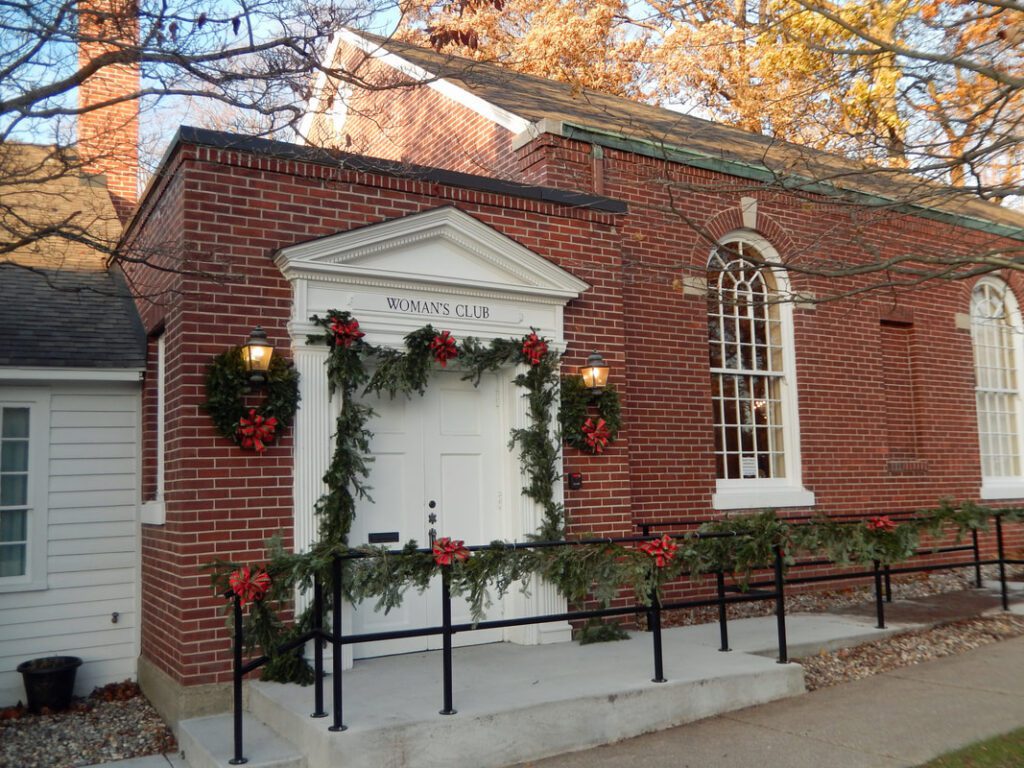
Two restrooms located off the entrance foyer, with basic paper products and soap provided.
For the latest rental cost information, please call Bonnie at (269) 857-2677 or email lynnlee@wmol.com.
Screenshot